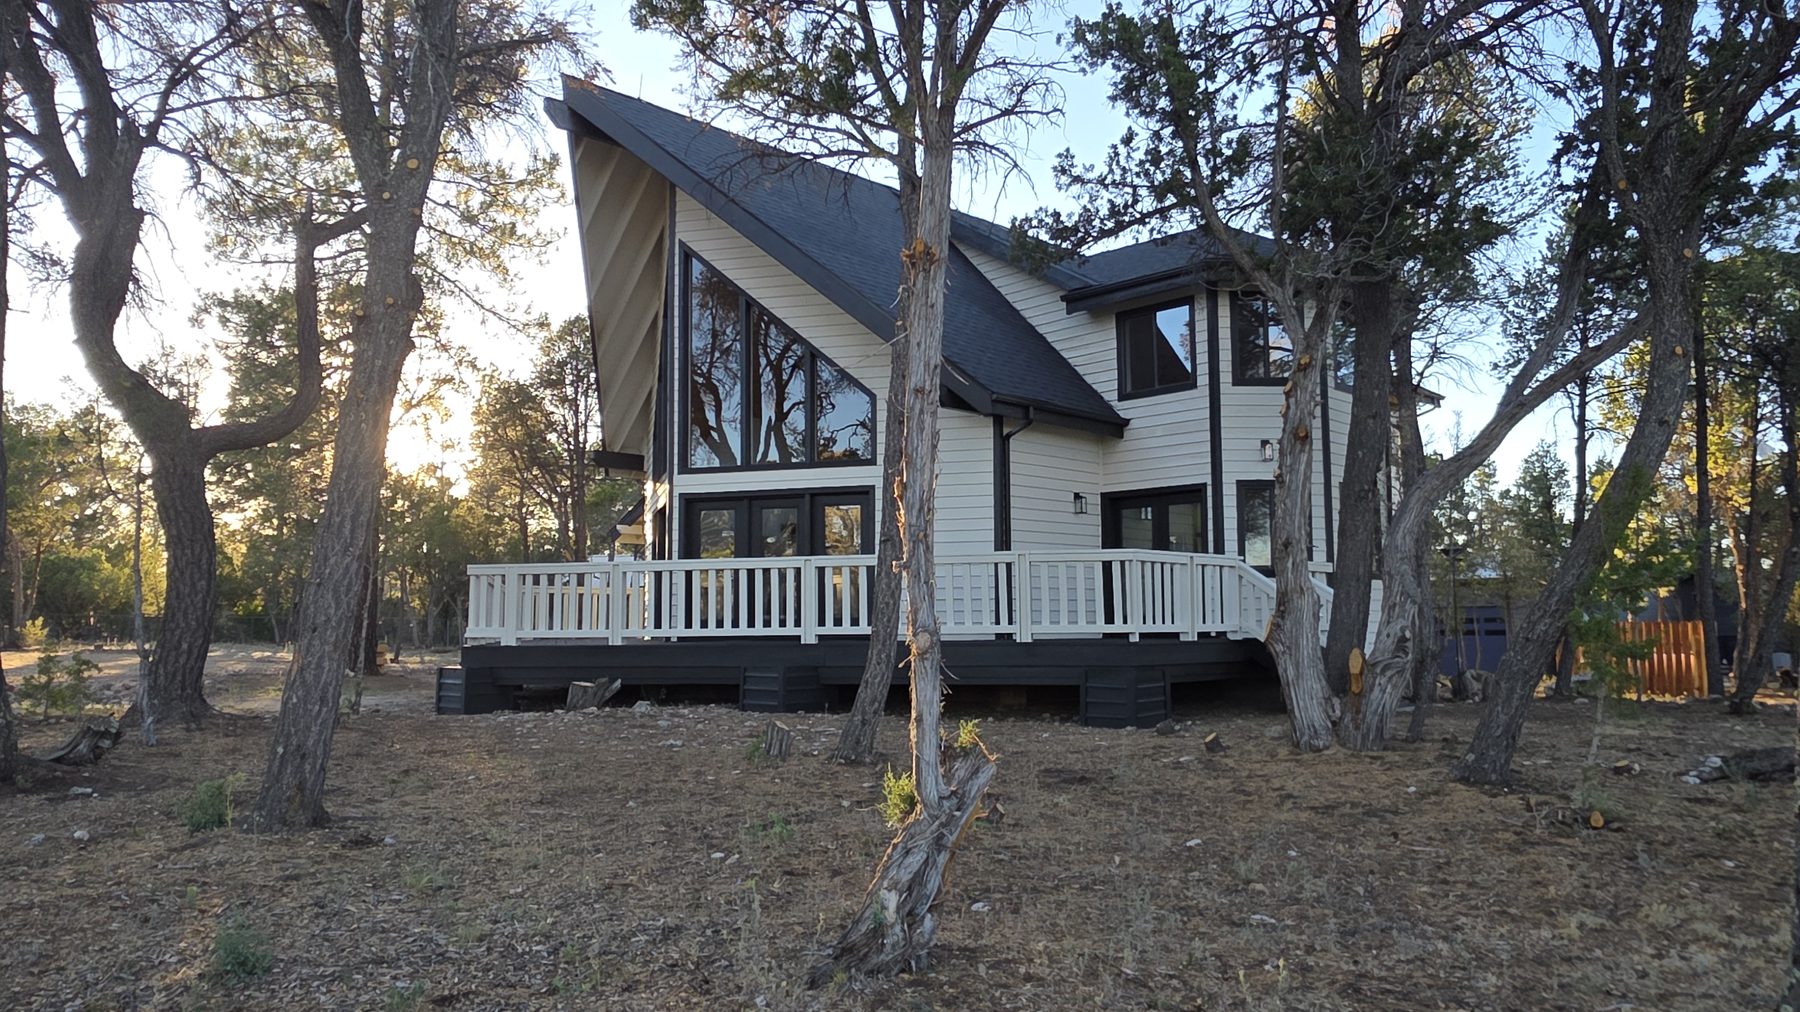
The silhouette does the work first. A true A-frame, painted black over white, standing clear of the ponderosas on three quarters of an acre that has been left alone. A turret entry with French doors opening onto the deck. A rebuilt wraparound deck with a covered porch, and a balcony off the primary that faces nothing but trees.
Inside, the great room runs up to a vaulted tongue-and-groove ceiling. The gable glass fills it with light for most of the day. A stone fireplace climbs the wall to a custom mantle, flanked by shiplap.
The kitchen is sage green with quartz counters veined in gold, an island, a breakfast bar, and room for a table. Both baths are tiled, with pebble shower floors; the primary bath has a separate stand-alone tub.
None of this is surface work. The house was taken back to the framing and rebuilt from there: drywall, roof, HVAC and ducting, electrical, plumbing, flooring, doors, trim, closets, hardware, lighting. Ask for the before-and-after set, it is worth seeing.